





1 John Street MYRTLEFORD VIC
LIFESTYLE ACREAGE IN TOWN!
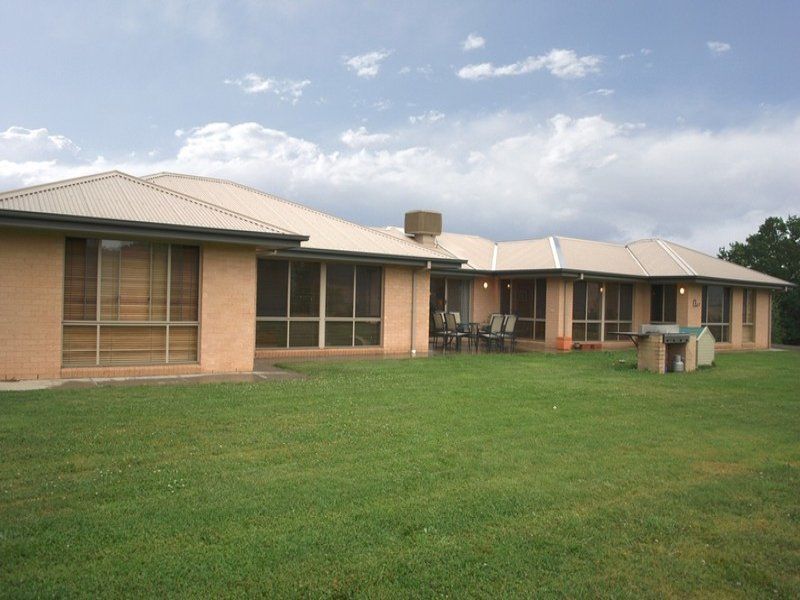
This newly constructed, contemporary home is located in a prominent position with stunning views over the township and Ovens Valley. The large allotment of over three acres (approx. 1.377 Ha 3.4 acre zoned Residential) is within the township environs, just short drive to town centre and schools. There is ample level space for childrens’ play area, a large garden or paddock for pony.
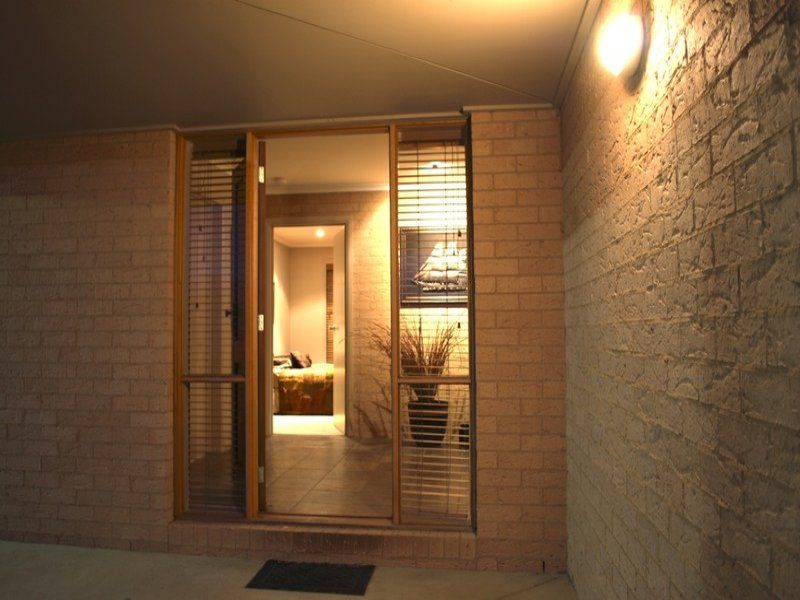
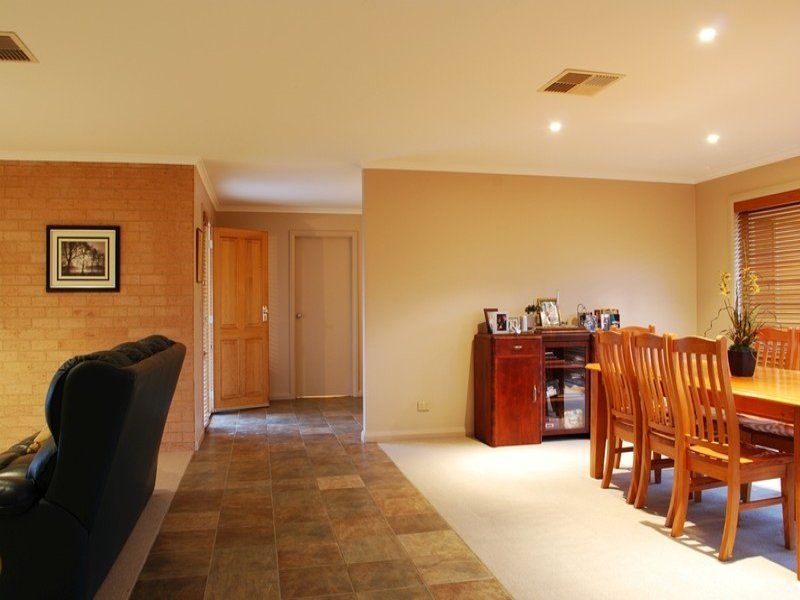
The custom designed, executive residence comprises approx. 25 squares of versatile, open plan living – formal entry, lounge and dining, smart kitchen facing courtyard, spacious family room, three double bedrooms and purpose built home office, making this the ideal floor plan for comfortable family living and entertaining. Prospective buyers will appreciate many features of this impressive home including:
Spacious indoor and outdoor living areas enjoying passive solar advantage – winter sun and summer shade in a north-facing position. Sun-drenched courtyard with potential to develop pergola/pool.
Contemporary, neutral colour themes, quality fixtures and fittings
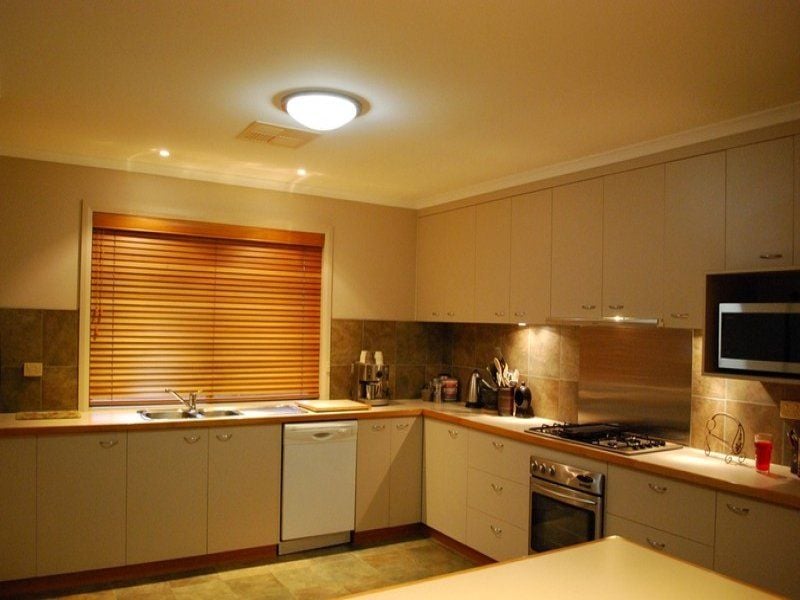
Well appointed kitchen with stainless steel appliances, ample bench space & storage including 1.5 x 3.5 m pantry
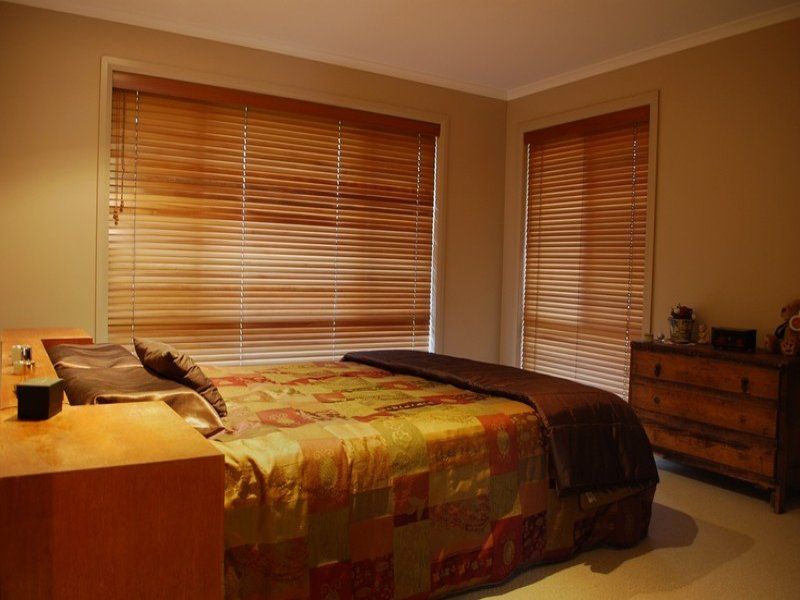
Master bedroom with attractive ensuite and spacious WIR
Spacious family bathroom & powder room
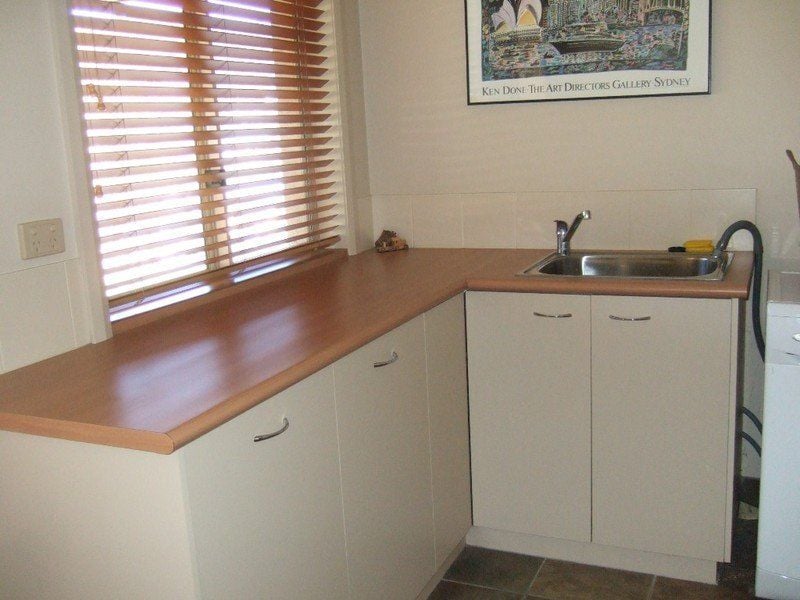
Well appointed laundry with massive walk in linen/store
Floor heating and ducted evaporative cooling
Ducted vacuum system
Double carport and additional 12 x 6 m steel shed/workshop separate to house
No water chargesown bore water supply
Underground irrigation system
Property Type
House